

Creating CAD Drawings Requires Careful Attention and Patience

Creating CAD drawings is a task that demands precision, focus, and a steady hand. I’ve seen many projects where the initial CAD drawings had multiple mistakes or missing details. These errors can cause delays, increase costs, and lead to frustration for everyone involved. If you’re working on property development, architecture, or interior design in London, understanding the importance of accuracy in CAD drawings is essential.
Why Accuracy Matters in CAD Drawings
CAD drawings are the backbone of any construction or design project. They translate ideas into technical plans that builders, contractors, and designers rely on. When a drawing has errors, it can lead to:
Misunderstandings between teams
Incorrect measurements
Material wastage
Delays in project timelines
I always remind myself that a small mistake in a CAD drawing can snowball into a big problem on site. That’s why patience and attention to detail are key when creating or reviewing these drawings.
Common Mistakes Found in CAD Drawings
From my experience, here are some frequent issues I’ve noticed in CAD drawings received from various sources:
Missing dimensions: Sometimes, critical measurements are left out, making it hard to build accurately.
Layer confusion: Elements placed on wrong layers can cause confusion during printing or editing.
Inconsistent scale: Drawings not to scale or with mixed scales can mislead contractors.
Overlapping lines or objects: These clutter the drawing and make it difficult to interpret.
Lack of annotations: Without clear notes, the purpose of certain elements can be unclear.
Spotting these mistakes early saves time and money. It’s worth double-checking every detail before moving forward.

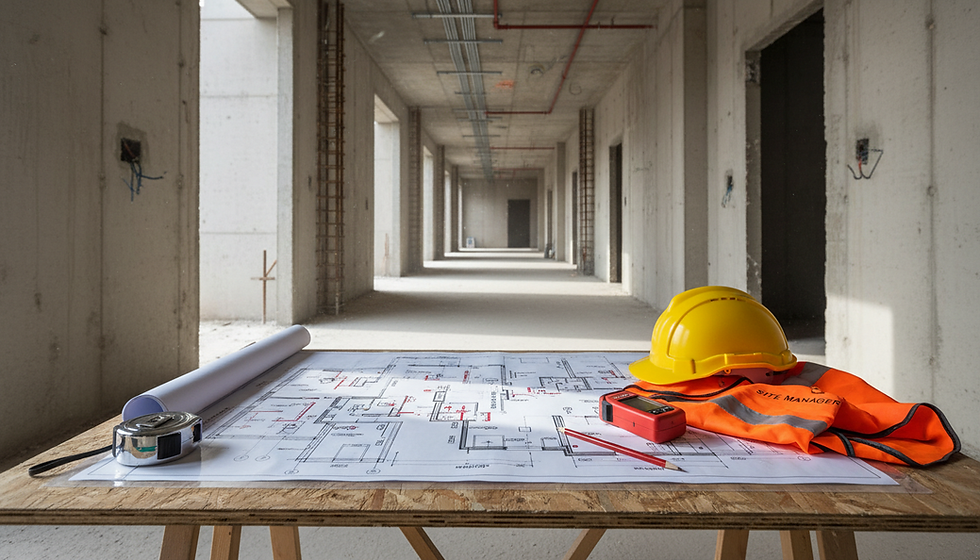
Close-up view of detailed CAD drawing showing architectural floor plan
How to Avoid Mistakes When Creating CAD Drawings
Creating error-free CAD drawings takes practice and a good workflow. Here are some tips I follow to keep my drawings clean and accurate:
Start with a clear plan: Know exactly what you need to include before you begin.
Use templates and standards: Consistent layers, line types, and scales help maintain clarity.
Regularly check dimensions: Measure twice, draw once applies here too!
Keep drawings simple: Avoid unnecessary details that clutter the plan.
Annotate clearly: Use notes and labels to explain important features.
Review and revise: Always take time to review your work or have someone else check it.
These steps help reduce errors and improve communication with everyone involved in the project.
Tools That Help Improve CAD Drawing Quality
Using the right tools can make a big difference. For example, I’ve found that services like Studio Drafting London offer expert CAD drawing and 3D rendering support that can help catch mistakes early and improve the overall quality of your plans.
One service I recommend is CAD Drafting Service. They provide precise technical drawings tailored to your project needs. Their team understands the importance of accuracy and works closely with clients to ensure every detail is correct. You can learn more about their service here.
Another helpful offering is their 3D Rendering Service. This service turns your CAD drawings into stunning 3D visuals, making it easier to spot design issues before construction begins. Seeing your project in 3D can highlight problems that might be missed in 2D plans. Check out their 3D rendering options here.

Eye-level view of 3D rendered interior space showing furniture layout
What to Do When You Receive CAD Drawings with Mistakes
If you get CAD drawings that have errors, don’t panic! Here’s what I suggest:
Review the drawings carefully: Identify all the mistakes or missing information.
Communicate clearly: Contact the drafter or design team with specific feedback.
Request revisions: Ask for corrected drawings before proceeding.
Use professional help if needed: Sometimes, bringing in a specialist like Studio Drafting London can save time and ensure accuracy.
Remember, it’s better to fix problems early than to deal with costly changes later on site.
The Role of Patience in Creating and Reviewing CAD Drawings
Patience is more than just a virtue here—it’s a necessity. Rushing through CAD drawings often leads to errors. Taking your time to check every line, dimension, and note pays off in the long run.
I always set aside enough time for revisions and double-checking. It’s tempting to push drawings out quickly, but slowing down helps catch those small mistakes that can cause big headaches.

High angle view of CAD workstation with multiple screens showing technical drawings
How Studio Drafting London Supports Property Professionals
Studio Drafting London understands the challenges of creating perfect CAD drawings. Their services are designed to support property developers, architects, and interior designers in London by providing:
Accurate CAD drafting tailored to your project
Clear, detailed technical drawings that reduce errors
3D renderings that help visualise spaces before building
Friendly, responsive communication to keep projects on track
Working with a trusted partner like them can make your design process smoother and more efficient. You can explore their full range of services on their website here.
Final Thoughts on Creating CAD Drawings
Creating CAD drawings requires focus, patience, and a good eye for detail. Mistakes are common but avoidable with the right approach. Whether you’re drafting your own plans or reviewing drawings from others, take the time to check everything carefully.
Using professional services like Studio Drafting London can help you avoid costly errors and bring your project to life with confidence. Remember, clear and accurate drawings are the foundation of any successful build or design.
If you want to make your design process easier and more reliable, consider reaching out to experts who can support you every step of the way. Your project deserves the best start!

Comments