

Breaking Down the Measured Building Survey Process
- Estera Male
- Jul 14
- 4 min read

When it comes to transforming spaces or developing properties, precision is everything! Whether you’re planning a renovation, extension, or a brand-new build, having accurate measurements is the foundation of success. That’s where the measured building survey process steps in. It’s a game-changer for anyone involved in property development, architecture, or interior design. Let’s dive into this fascinating process and see how it can make your projects smoother and more efficient!
Understanding the Measured Building Survey Process
The measured building survey process is all about capturing the exact dimensions and details of a building or space. This isn’t just about measuring walls and doors; it’s about creating a detailed, scaled drawing that reflects the real-world conditions of a property. These surveys are essential for planning, design, and construction phases.
Here’s how the process typically unfolds:
Initial Consultation - The surveyor discusses your project needs and the scope of the survey.
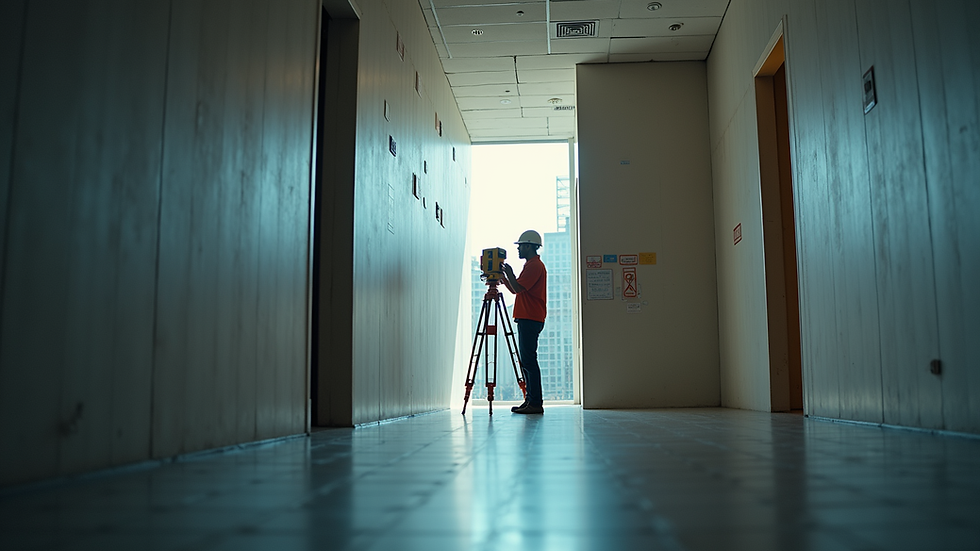
Site Visit - The surveyor visits the property to take precise measurements using advanced tools like laser scanners, total stations, or traditional tape measures.
Data Collection - Every detail is recorded, including walls, windows, doors, ceiling heights, and sometimes even structural elements.
Drawing Creation - The collected data is transformed into detailed CAD drawings or 3D models.
Delivery - You receive accurate, easy-to-understand plans that you can use for design, planning applications, or construction.
This process ensures you have a reliable base to work from, reducing costly mistakes and surprises later on.
Why Accurate Surveys Matter for Your Projects
Imagine trying to design a kitchen or an extension without knowing the exact size of your space. It’s like trying to fit a puzzle piece without seeing the picture! Accurate surveys save time, money, and headaches by providing:
Precise dimensions for design and planning.
Identification of structural features that might affect your project.
Compliance with building regulations by providing detailed documentation.
Better communication between architects, builders, and clients.
For example, if you’re an architect working on a Victorian terrace in London, a measured building survey will reveal quirks like uneven walls or hidden beams. This knowledge helps you design solutions that fit perfectly, preserving character while modernising the space.
What are the three types of building surveys?
When it comes to building surveys, there are three main types you should know about:
Measured Building Survey
This is the detailed survey we’ve been discussing. It focuses on capturing accurate measurements and creating technical drawings. It’s perfect for design and construction.
Condition Survey
This survey assesses the current state of a building. It highlights defects, damage, or areas needing repair. It’s useful for maintenance planning or buying property.
Structural Survey
A more in-depth inspection focusing on the building’s structural integrity. It’s often carried out by structural engineers and is essential for older or damaged buildings.
Each type serves a different purpose, so choosing the right one depends on your project goals.

How to Prepare for a Measured Building Survey
Preparation is key to getting the most out of your survey. Here are some practical tips to help you get ready:
Clear the space: Remove furniture or obstacles that might block access to walls or floors.
Provide access: Ensure all areas, including lofts, basements, and outbuildings, are accessible.
Share existing plans: If you have any previous drawings or documents, share them with the surveyor.
Discuss your needs: Be clear about what you want from the survey – whether it’s floor plans, elevations, or 3D models.
Schedule wisely: Pick a time when the property is quiet and well-lit for the best results.
By preparing well, you help the surveyor work efficiently and deliver the most accurate data possible.
Using Survey Data to Transform Your Space
Once you have your measured building survey, the real fun begins! This data is a powerful tool for:
Designing renovations or extensions with confidence.
Creating detailed planning applications that meet local council requirements.
Collaborating with contractors using precise drawings.
Visualising your project through 3D renders or virtual walkthroughs.
For example, interior designers can use the survey to plan furniture layouts that fit perfectly, while developers can assess the potential for adding extra floors or rooms.
Remember, the quality of your survey directly impacts the success of your project. Investing in a professional measured building survey means fewer surprises and smoother workflows.
Bringing It All Together for Your Project Success
Understanding what is a measured building survey is the first step to unlocking your property’s potential. This process is not just about measurements; it’s about creating a solid foundation for your vision. Whether you’re updating a historic home or designing a modern office, accurate surveys help you make informed decisions.
By embracing the measured building survey process, you’re setting yourself up for success. You’ll save time, avoid costly errors, and bring your ideas to life with clarity and precision. So, why wait? Start your journey with a detailed survey and watch your project come alive!
If you want to explore more about how precise technical drawings and stunning 3D renders can enhance your property projects, keep an eye out for our upcoming posts. We’re here to help you visualise and optimise your spaces every step of the way!

Comments